28 August 2020

Falkirk Wheel

The Forth and Clyde Canal (built 1768 to 1790) and the Union Canal (built 1818 to 1822) were once linked by a flight of 11 locks at Camelon, near Falkirk, that carried the former 112 feet up to the latter. These fell into disuse in 1933. When the Millennium Link project set out to restore the two canals and rejoin the Clyde and the Forth, a task achieved in just three years between 1999 and 2001, a new means of connecting them was required.


The Falkirk Wheel, built 2000 to 2002, was the solution. The world's first rotating boat lift, the wheel forms part of a £20m complex comprising a 551 feet long tunnel that carries the Union Canal under the Antonine Wall, a 341 feet long aqueduct that brings this higher canal to the wheel, and the lift down to a large basin that itself gives onto the Forth and Clyde Canal. The site is just under two miles from the original locks, and was previously home to a redundant tar works.


The wheel itself is 115 tall and 89 feet long, and bridges 82 vertical feet between the two canals. Designed by Nicoll Russell Studios, of Dundee, it employs two interlinked mechanisms that serve to keep level the rotating gondolas, and the water and boats within them, whilst using the bare minimum of power. Just 1.5kW, about that needed to boil six kettles of water, is required to turn the wheel through 180 degrees, yet the transition takes just five minutes.


The first mechanism is the ten hydraulic motors that drive the axle, 13 feet in diameter, and thereby a central cog, 26' 3" in diameter, fixed to both the axle and the end support of the aqueduct. As the axle turns, smaller rotating cogs, either side of the central cog, transfer the drive to cogs mounted inside of the propeller-like arms of the wheel, one each side. These outer cogs rotate at the same speed as the central one, being the same size as this, but in the opposite direction to the axle and the wheel as a whole.


The second mechanism, a series of bogie wheels at each end of the 82 feet long gondolas, run on curved rails mounted within the propeller arms. Gravity largely enables this second mechanism alone to keep the gondolas horizontal, but wheel friction and sudden displacements within the gondolas could jolt these out of alignment. The non-powered mechanism of five cogs keeps everything safely aligned.


From boat entry to boat departure, the trip through the lift takes just 15 minutes. Once boats have entered/departed the gondolas, paired steel gates move from a prone position to an upright one, closing off the gondolas, the aqueduct at the top, and the basin at the bottom. Rubber seals spring out along the sides and bottoms of the paired gates and the water between these is pumped out. When the half turn is completed, water is pumped back into the space between the paired gates, which then flap downwards to enable boats to depart/enter the lift.


The speed, elegance and efficiency of the wheel belie its scale. The complete structure weighs in at 1,772 tons, of which 98 tons is in the form of the two gondolas, and 492 tons in the form of the carried water and boats. In accord with Archimedes' Principle, boats entering the gondolas displace their own weight in water, although a system of sensors, valves and bypass pipes maintain the water levels in the aqueduct and basin, so as to keep those in the gondolas consistent. There's a maximum variation in water height between the paired gondolas of three inches.


The steel fabrication was undertaken by Butterley Engineering, of Ripley. The structure is bolted together, not welded, to give it greater strength. 15,000 bolts were driven through 45,000 holes, the punched-out weight of which was just under seven tons. A joint venture between Morrison Construction, of Scotland, and Bachy Soletanche, of Ormskirk, acted as main contractor. The wheel itself, fabricated offsite, was erected in just six days.


Arup Consultants and Tony Gee and Partners acted as civil engineers. Much clever materials thinking went into the engineering. The elegant hoops that support the aqueduct, for instance, are of steel-reinforced concrete up to the point that carries the weight of the trough, but of GRP (glassed-reinforced plastic) above that. The canal engineers and navvies of old would be proud.

01 August 2020

Verity


At 66' 5" tall, the statue Verity, which dominates the harbour entrance in Ilfracombe, Devon, is (apparently deliberately) 10 inches taller than Antony Gormley's 1998 Angel of the North. Yet whilst the Angel is uplifting, the truth of Verity is that although she's impressive in a monumental fashion, she's also unsubtle, obvious and brash, like most of Damian Hirst's work.


Weighing in at 24.6 tons, the statue was created in 2012. It is a variant of traditional representations of Justice, usually presented blindfold and holding aloft the sword of truth and holding out the eponymous scales of her calling. This Justice is pregnant. Whilst she brandishes the traditional sword, the scales are held behind her, at half cock.


Standing upon a tumble of law books, Verity is complete one side, but flayed and sectioned the other, the skull and foetus both visible. Both the representation and the stance, the latter supposedly a reference to Edgar Degas's c.1881 statue Little Dancer of Fourteen Years, are similar to those of Hirst's 2005 statue, The Virgin Mother.


The statue was cast, in multiple sections of bronze, which are affixed to a stainless steel frame, by the Pangolin Editions foundry of Stroud. The sword, and the upper part of the arm holding this, are of one piece of fibreglass. When installed the statue was the tallest in the UK, a record now held by Falkirk's The Kelpies. It has been loaned to Ilfracombe for 20 years.

10 May 2020

Two Mile House, Cheshire


Two Mile House, Rough Hill, near Dodleston, lies close to the junction of the A483 and the A55. The original part of the farmhouse, symmetrical about a central gable, is of the late 17th century, and comprises two-and-a-half storeys and three bays.


In the late 19th century were added a two storey, two-bay extension to the right, and a further extension to the rear. The construction is of brick, with sandstone dressings and a slated roof. The original part boasts sash windows; those in the extensions are casements.


Of six bedrooms and four reception rooms, the house was Grade II listed in 1983. It has been empty since 2014, when it was bought, for £575k, by a development company. It and the extensive associated farm buildings look set for demolition, as in 2017 was granted outline planning permission for an estate of 483 dwellings.


04 March 2020

Karan Anne Porter


Thursday 4 March 1965 to Wednesday 4 February 2009.
Photograph: Studland, Dorset, with Bridget Rogers and Heather Todd, February 1993.

17 February 2020

Palace of the Parliament, Bucharest

Construction of what was originally called the Palace of the Republic began in 1983, the cornerstone laid on 25 June 1984. Romanian Communist Party leader Ceaușescu had seen the monumental architecture of North Korea on a visit to fellow dictator Kim Il-sung, and had decided that his palace would rival anything else in its scale and opulence. 2.7 square miles of Bucharest, home to monasteries, a hospital, 37 factories and workshops, and 40,000 people, were demolished to make way for this vision.


With 3,930,000 square feet of floor space, the palace is the third largest administrative building in the world, after The Pentagon (Virginia, USA) and the Long'ao Building (Jinan city, China). At over 90 million cubic feet, it is the third most voluminous building in the world, after the Rocket Assembly Building at Cape Canaveral, USA, and the pyramid of Quetzalcoatl, in Mexico. The palace is the heaviest building in the world, weighing in at over four million tons, and as a consequence sinks about a quarter of an inch per year.


Between 20,000 and 100,000 people, working 24 hours a day, in three shifts, were forced to undertake the construction. Thousands died. Over 700 architects, under chief architect Anca Petrescu, were engaged in the work, but had a largely technical role, with the megalomaniac Ceaușescus interfering at every stage.


885 feet wide, 790 feet front to back, the building stands 276 feet tall. It has a footprint of over 710,000 square feet. Of twelve above-ground storeys, in three registers, plus eight underground levels, the palace contains over 1,100 rooms, of which just 400 or so are in use. Although the exterior was completed in 1997, hundreds of rooms remain unfinished.


Some of the principal rooms and halls of the first register, the most opulent, can be visited by the public. In this register alone there are about 20 rooms of 2,000 to 7,500 square feet; three of 10,000 to 15,000 square feet; two of over 21,000 square feet (Union Hall, photo above, boasts over 23,000 square feet); two vast meeting rooms, seating 850 and 1,200 respectively; and the two official apartments intended, one suite each, for Nicolae and Elena Ceaușescu.


The construction material quantities are gargantuan: 35 million cubic feet of marble, 550,000 tons of cement, two million tons of sand, 1,000 tons of basalt, 700,000 tons of steel, 3,500 tons of crystal, seven million cubic feet of glass, 32 million cubic feet of wood, 2.3 million square feet of carpet. There are 4,500 chandeliers, of an intended 11,000.


And the materials used are of the highest quality, largely from Romania: pink and white Rușchița marble, red and black Moneasa marble; sweet cherry, walnut, mahogany and oak. Yet the quality of the work leaves much to be desired. Despite the obsessive reworking required by the Ceaușescus - Elena had the monumental paired stairs built three times over - the joints and junctions are poorly executed, the chandeliers are missing drops, the carpets are twisted.


The whole place has an air of pointless extravagance. It was known by Romanians, most of whom were living in a peasant economy, as the Madman's House. And mad it is. The Rosetti Room, built as a performance hall, seating 850 - photo above - lacks a backstage area and has a tiny stage, such that it's never been used for the presentation of a play.


Since the 1989 revolution that deposed Ceaușescu, when the building was renamed the Palace of the People, Romania has struggled to find uses for a structure that, on the one hand, is a ridiculous folly, yet, on the other, was built at great cost, both financial and human, and might as well be pressed into use. Now called the Palace of the Parliament, it presently houses the Chamber of Deputies, the Senate, an international conference centre, the Constitutional Court, and the Legislative Council, with space to spare.

12 February 2020

Regal Cinema, Oswestry


In the 1930s Oswestry boasted three cinemas. The King's Theatre, later renamed the Granada, then later still the Century Cinema, in New Street, is now a Wilco store. The Public Hall, subsequently renamed the Picturedrome, then the Playhouse, and finally the Plaza, in Oswald Road, has long been demolished.


The Regal Super Cinema opened on 22 May 1933, occupying the corner of Leg Street and English Walls. The architect was Lionel Arthur George Prichard, of Liverpool. The architectural practice is still going strong. The first film shown was the pre-Code (Hollywood censorship) comedy "A Successful Calamity", featuring George Arliss and Mary Astor.


Independently operated, the cinema could seat 1,080 cinema-goers, 744 in the stalls and 336 in the circle. Sydney Bernstein, of Granada Theatres Ltd, took an interest in November 1934, although Granada did not fully own the cinema until February 1955. It closed for improvements, and re-opened on 23 May 1956, now named the Granada Theatre.


The cinema traded as such until 14 June 1975, when it passed into the hands of an independent operator. It reopened on 25 February 1976, once more named the Regal Cinema, but now with 839 seats. In 1985 the cinema was split into two screens, and the capacity was reduced to 522, 261 for each of the screens. A third screen, added in 1987 on the former stage, added another 66 seats.


Later the capacity was reduced once more, to 259 in front of a single screen, the remainder of the space converted to a nightclub. The Regal closed on 16 June 1994, and the building remained vacant until March 2003, when it was gutted. Two floors were inserted and, from spring 2004, the building reopened as a clothing store. It has, since then, housed a variety of clothing and charity shops.


There are plans afoot, in the form of the Regal Project, a local community interest organisation, to purchase the Regal, and the adjoining retail space, 16 Cross Street (photos 3 to 6), and convert the two, combined together, into a multi-use arts and culture facility.

19 December 2019

Deflated Gas Holders


Gas holders, also incorrectly referred to as gasometers - they don't measure anything - were once a common sight in UK towns and cities. They provided a means to store gas, and to maintain the downstream supply at what is called district pressure.


The first gas holder in the UK was erected in 1798, at the Soho Manufactory, in Birmingham. The water-sealed telescopic form, which came to dominate, was invented in 1824, the first constructed in Leeds. The earliest telescopic holders had two lifts, supported by columns. Later models had up to four, frame-guided, lifts. In 1890 William Gadd, of Manchester, invented the spiral-guided gas holder, the helical runners of which obviated the need for an exoskeleton. The last of these was built in 1983.


The gas was stored at near atmospheric pressure, the necessary weight applied by the heavy cap. The tank containing the gas floated in a reservoir of water, which provided the necessary seal, and rose and fell as the volume of stored gas either increased or decreased. A lipped channel around the base of each lift picked up water from the reservoir as the gas holder rose, thus maintaining the seal.


The holders were often sited next to plants producing town gas from coal, but were steadily adapted to store natural gas. Typical volumes for the larger holders, up to 200 feet in diameter, were 1.8 million cubic feet. As a nationwide network of pressurized pipes and regulators for provision of natural gas was developed the holders increasingly became redundant. A few still serve to balance pressure in the pipe network, but in 2013 National Grid announced plans to steadily remove the gas holders of England and Wales. SGN has similar plans for those in Scotland.


The three gas holders visible from the Aston Expressway, Birmingham, were decommissioned between 2009 and 2011. The conjoined pair, erected in 1885, were once part of the Windsor Street Gas Works; sometime in the 1980s they were painted in the claret and blue colours of nearby Aston Villa Football Club. National Grid has been granted permission to demolish all three holders, which are expected to disappear in 2020.


(Second photograph by Abi Smith.)

11 November 2019

Foel Ortho


Foel translates from the Welsh as bald, or bare, hill. But the hillside at Foel Ortho is anything but bald.


In a ruinous state at that time, the farmhouse was discovered in 1967 by Jenny and Eddie Matthews.


The steep acre of ground, between Penybontfawr and Lake Vyrnwy, has over the decades been graced with a series of DIY follies.


With winding and stepped paths between fake rocks, stone-retained terraces, a mock castle, towers linked by a bridge, buttressed walls, and a giant chess set, the place is like nothing so much as a miniature Portmeirion.

28 October 2019

Freetown Christiania


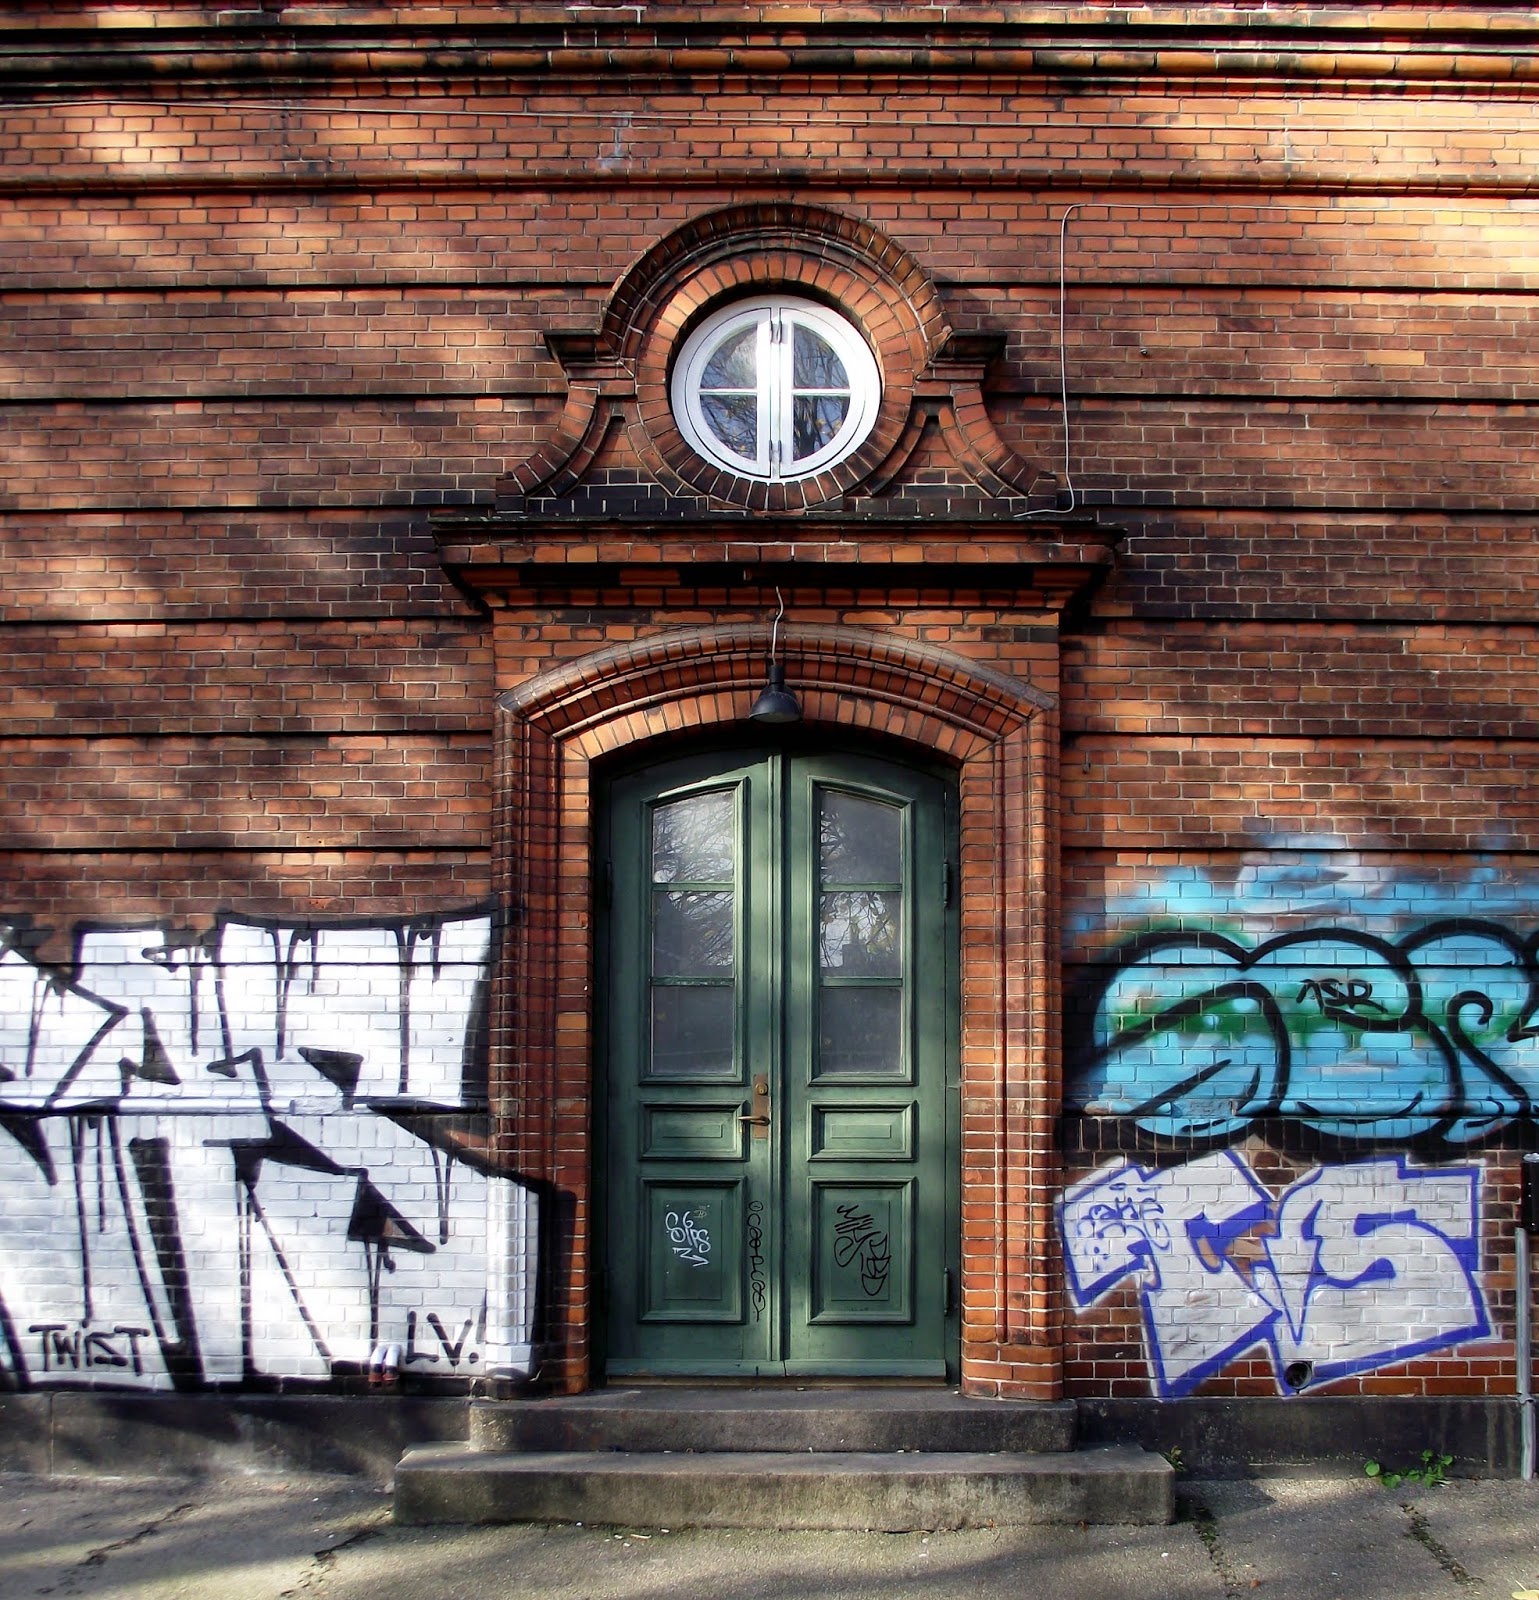
Christiania, now covering about 19 acres of the military barracks of Bådsmandsstræd (abandoned from 1967), and remnants of the city ramparts, in the Christianshavn area of Copenhagen, was squatted in 1971.


A mission statement was co-authored by the journalist Jacob Ludvigsen: "The objective of Christiania is to create a self-governing society whereby each and every individual holds themselves responsible over the well-being of the entire community. Our society is to be economically self-sustaining and, as such, our aspiration is to be steadfast in our conviction that psychological and physical destitution can be averted."


The residents developed their own set of rules: no stealing, violence, guns, knives, bullet-proof vests, hard drugs, or bikers' colours. Known also as Freetown Christiania, the commune's cannabis trade was largely tolerated by various Danish governments, some of which saw the area as an interesting social experiment.


Since 1994 the residents have paid taxes for services such as water, electricity and rubbish disposal. The area's open but illegal cannabis trade was ended in 2004, after which outside biker gangs vied to take over the market.


A Christiania resident was killed in April 2005 as a consequence of the resulting violence. The weed trade recommenced, and has operated ever since, other than subsequent to a shooting in 2016 and for a while after police raids.


Since 2010 matters have settled somewhat, and Christiania now operates (largely) under Danish law. Some of the buildings, including the Grey Hall riding house (used as a concert venue), the half-timbered Commander's House, and the 17th and 18th century powder magazines, were listed in 2007 by the National Heritage Agency.


The area was closed to the public by the residents in June 2011, but a year later they set up a collective fund to enable purchase of the land from the defence ministry, making the commune the landowners. No private cars are allowed within the commune, which is currently home to about 900 people.