Archaeology : Architecture : Art : Cold War : Curiosities : Design : Eccentricities : Ekco : Engineering : Industrial Heritage : Military : Petroliana : Photography : Shed Wonders : Transporter Bridges : Vintage Technology
17 February 2016
Osten Transporter Bridge, Lower Saxony
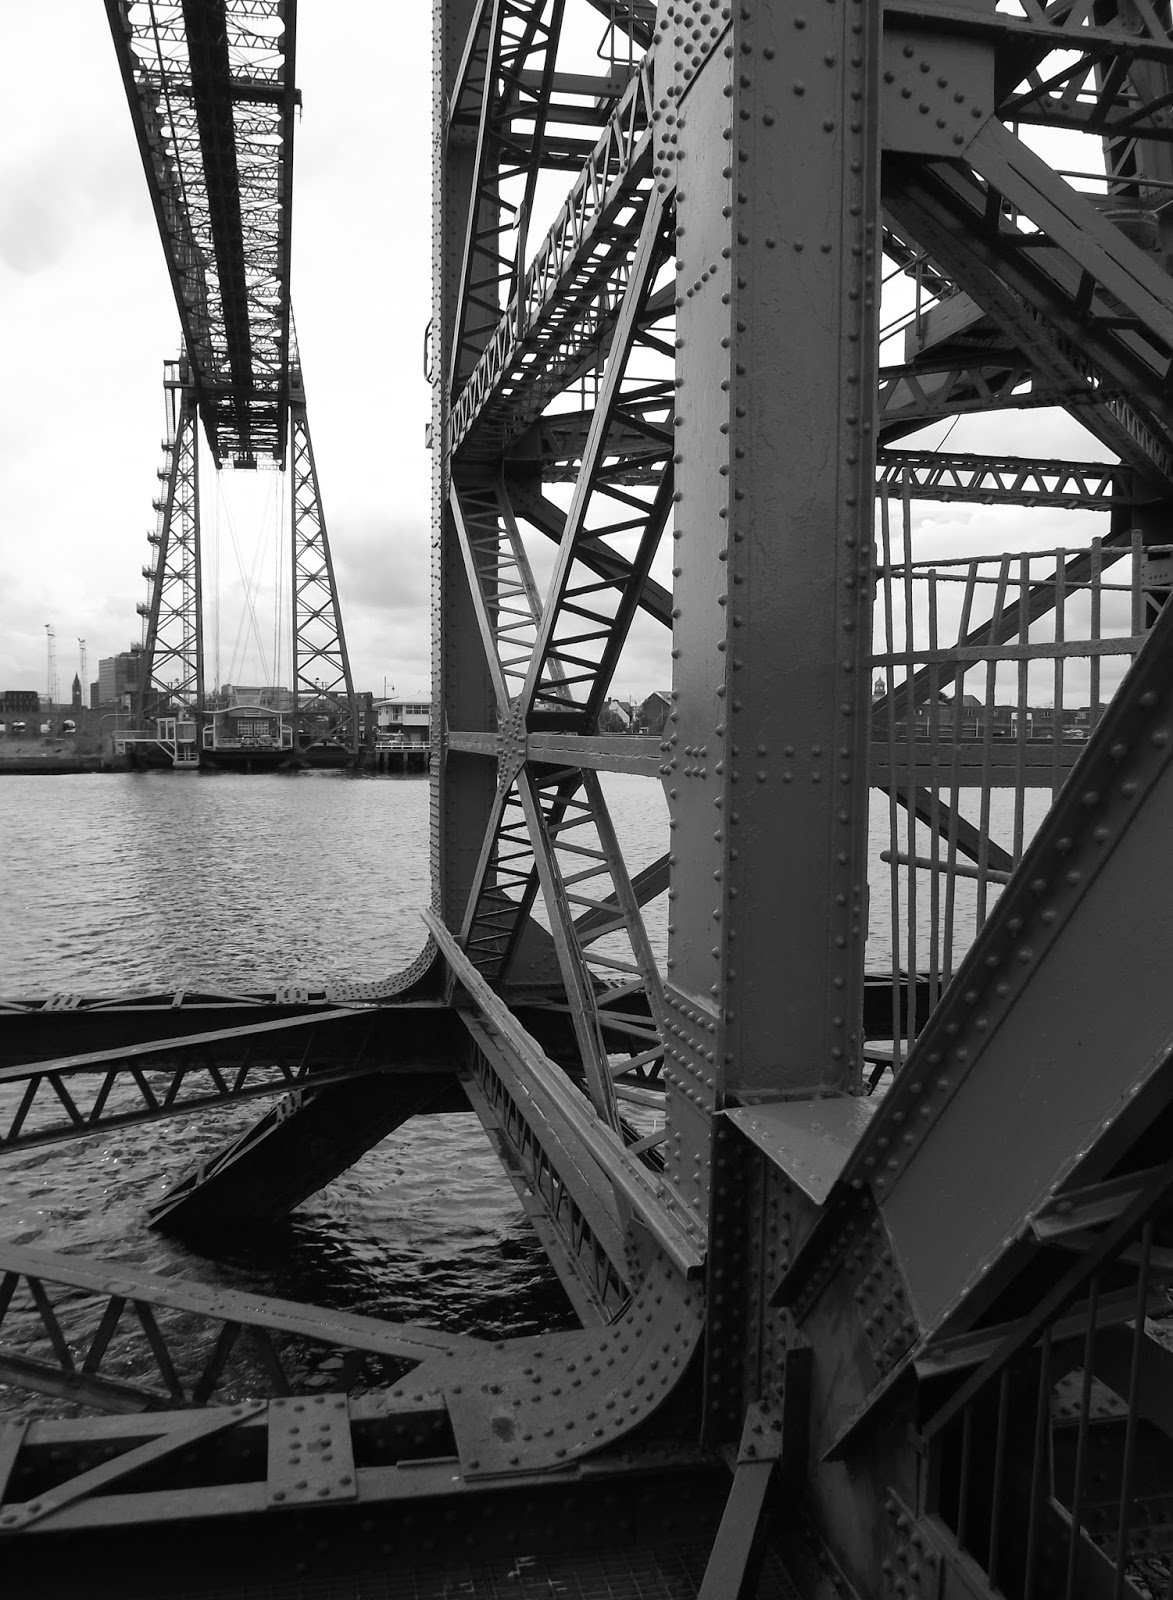
Osten Transporter Bridge was built 1908-09 to provide a crossing between Osten and Hemmoor that did not interfere with shipping on the River Oste. It is one of only 19 transporter bridges ever built to completion worldwide, and was the first of three in Germany: Osten (in use), Kiel (opened 1910, dismantled 1923), and Rendsburg (in use).
With a span of 259 feet, and a width of 32 feet, the bridge is of truss construction. The structure is symmetrical but for the overhang on the Osten side of the river (below).
Unusually for a transporter bridge, the gondola (next two photos) is suspended from the moving trolley by way of solid steel latticework, instead of the usual cables. Large compared to the modest scale of the bridge, the gondola can transport either 100 people or six cars at a time.
The foundations were laid by a local constructor, and the steelwork was fabricated by MAN (Maschinenfabrik Augsburg-Nürnberg) at Gustavsburg. AEG (Allgemeine Elektricitäts-Gesellschaft) of Berlin undertook the work to provide electric traction, as in a tram.
The bridge operated on a regular basis until 1974. It was listed as a Technical Monument in 1975. Taken out of service in 2001 because of extensive rust damage, the bridge was recommissioned in 2006.
Now operated as a tourist attraction from April to October, Osten is one of only nine survivors from the 19, and of only seven transporter bridges still operational in their original form. A small museum devoted to the bridge can be found on the Osten side.
16 February 2016
Chilehaus, Hamburg
Ten-storeys tall and built using 4,800,000 dark Oldenburg bricks, the Chilehaus is an internationally famous example of Expressionist architecture.
Built between 1922 and 1924 to the designs of Fritz Höger, the building, although curving along a whole block in the form of a passenger ship, has great verticality.
The tiered balconies to the top three floors were set back to mimic ship decks, but also enabled the circumvention of height restrictions.
The site is very close to the River Elbe, and construction required reinforced concrete pilings 52 feet deep. There are over 2,800 windows.
Built between 1922 and 1924 to the designs of Fritz Höger, the building, although curving along a whole block in the form of a passenger ship, has great verticality.
The tiered balconies to the top three floors were set back to mimic ship decks, but also enabled the circumvention of height restrictions.
The site is very close to the River Elbe, and construction required reinforced concrete pilings 52 feet deep. There are over 2,800 windows.
Labels:
Architecture,
Art,
Design,
Engineering
25 December 2015
Berwick Tunnel
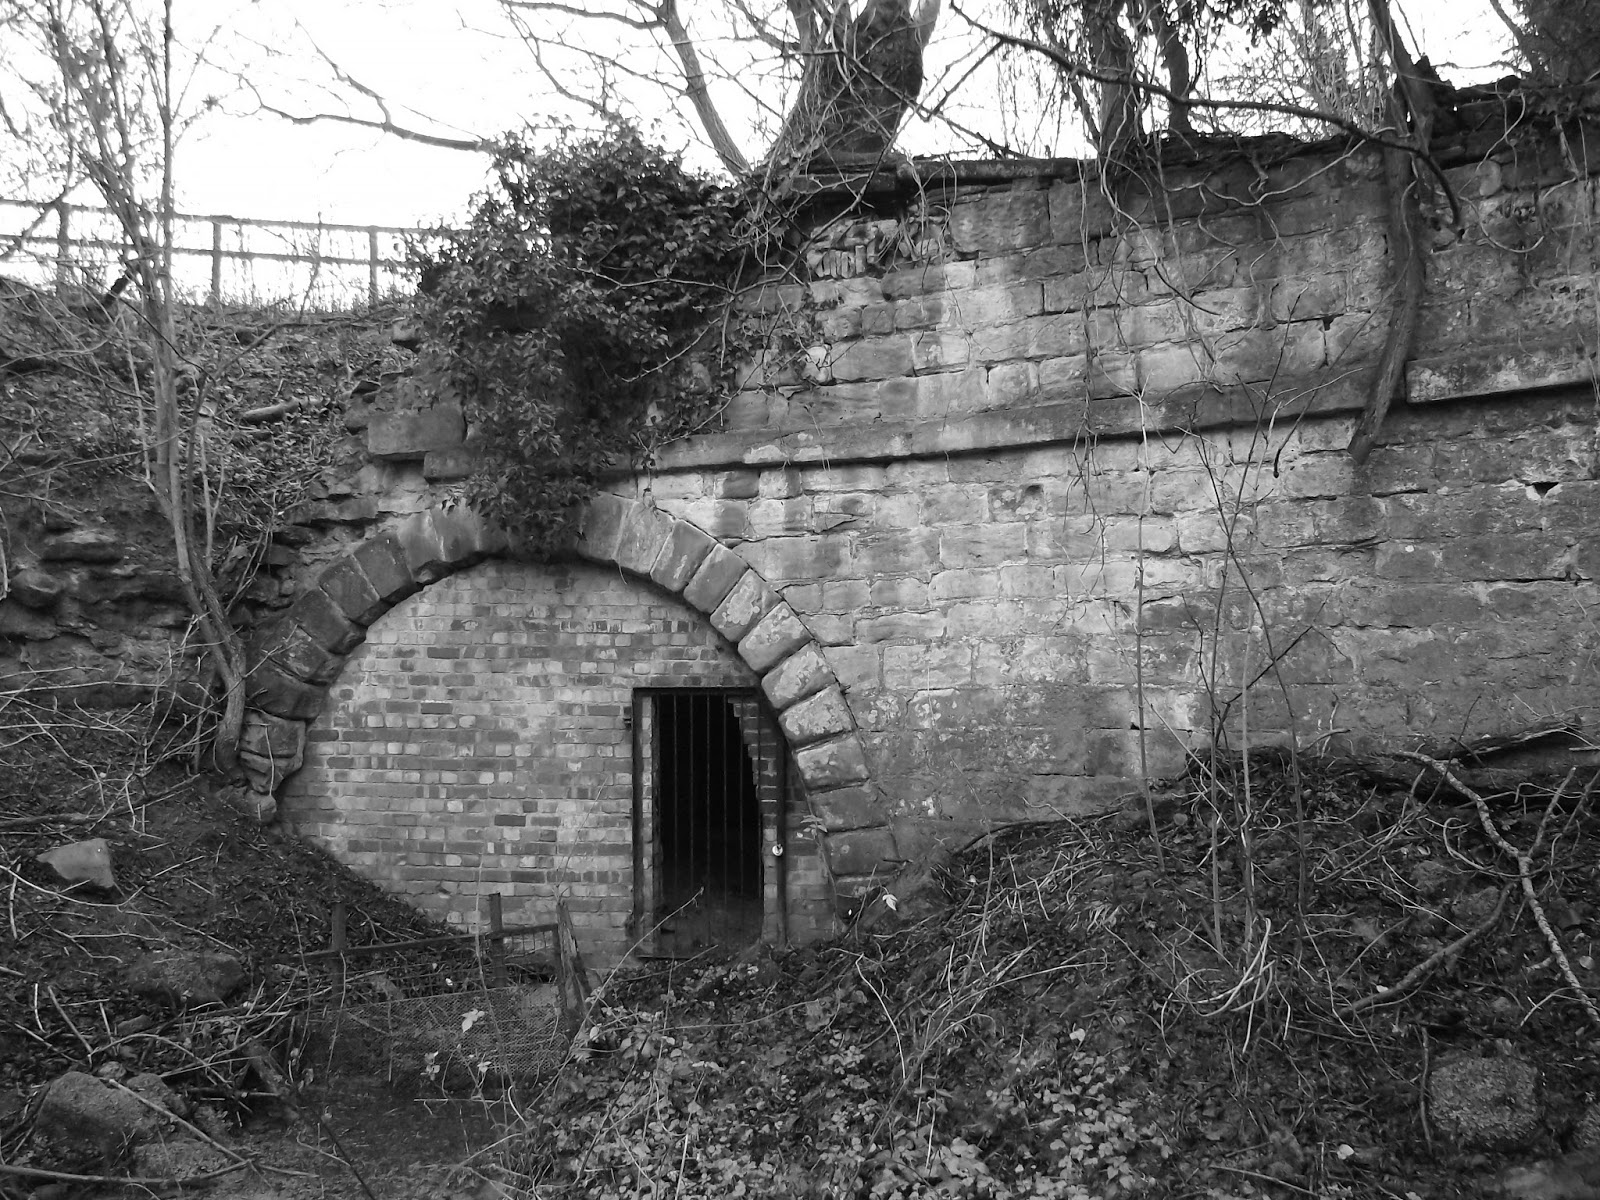
970 yards long, the Berwick Tunnel is the only tunnel on the Shrewsbury and Newport Canal, opened January 1797. The overlying burden is shallow, and had the canal been built a little nearer the Severn a cutting would have sufficed, but Humphry Repton's landscaping at nearby Longner Hall prevented this.
The engineer of the Shrewsbury Canal, Josiah Clowes, designed the tunnel to have an internal width of ten feet. At the suggestion of the iron founder William Reynolds a wooden towpath was cantilevered three feet off one wall. Berwick Tunnel was the first of any real length to have a towpath, but this was removed in 1819, after which boats had to be legged through.
The tub boats used on the canal were six feet four inches wide. There was thus not room enough to pass within the tunnel, which is curved such that there is no line of sight through its length. In 1838 a rule was adopted to the effect that laden trains of boats had priority over unladen. Where two laden boats met in the tunnel, that which had first reached the centre point had priority, which required the other to be legged back out.
The tunnel is brick-lined, with ashlar-faced portals. Beside that at the north-west end (top) are the remains of a lengthman's hut (second photo). Both the north-west and south-east (third photo) portals are bricked-up and gated. The canal closed in 1939. The seven ventilation shafts were plugged after 12-year-old Betty Smith was murdered and disposed of down one of them in 1953 - Desmond Hooper was hanged at HMP Shrewsbury.
10 December 2015
Trinidad & Tobago NAPA Napping
Port of Spain's National Academy for the Performing Arts (NAPA) is a teaching and performance facility in the form of a cluster of domes that top out at 100 feet. Superficially similar to the biodomes of Cornwall's Eden Project, the building dominates the capital's Queen's Park Savannah.
Designed to resemble Trinidad and Tobago's national flower, the chaconia, NAPA was constructed by Shanghai Construction and opened in 2010. Serious design and welding flaws that rendered it structurally unsound led to the building's closure on safety grounds in April 2014. It remains closed.
Labels:
Architecture,
Design,
Engineering
12 November 2015
BTH Type E Loudspeaker
British Thomson-Houston Co. Ltd (BTH) was a diversified engineering company headquartered in Rugby, Warwickshire, that had been founded in 1894 as the British subsidiary of the USA's General Electric. In 1928 it was merged with Metropolitan-Vickers to form Associated Electrical Industries (AEI), which itself later merged with GEC.
The BTH Type E moving-iron cone loudspeaker was introduced in August 1925 with a chromium-plated body. This Form E of the type appeared in 1928, the body of brown Bakelite. 15 inches high and 13 inches wide, the loudspeaker originally cost £3.0s.0d.
Labels:
Design,
Engineering,
Vintage Technology
01 November 2015
Warrington - Transporter Bridge
Of the 19 transporter bridges built to completion worldwide the UK boasted four: Newport (operational), Middlesbrough (operational), Widnes-Runcorn (demolished 1961-62), and Warrington. Warrington (also known as Bank Quay) Transporter Bridge was commenced in 1913 and opened in 1916. It linked two parts of the Joseph Crosfield and Sons Ltd chemical and soap works, either side of the Mersey.

Designed by William Henry Hunter and built by Sir William Arrol & Co., the bridge has an overall length of 339 feet, a span of 200 feet, is 30 feet wide, and has a height above the high water level of 79 feet. The cantilevered truss structure is founded in massive concrete caissons, faced in engineering brick. These, and the heavy double cantilevers to each of the four towers, shout the industrial use.
The bridge is alternatively known as Crosfield's No.2, as there was another 'bridge' on the site, slightly further north. Built 1905-07, and in service from 1908, Crosfield's No.1 is oft-cited as a transporter bridge, yet there is no evidence that it ever carried a gondola, which disqualifies it from the club. It was, in effect, a gantry crane. The trolley of No.1 was removed by the time of WWII, and the structure was demolished in the 1960s.
Warrington (Bank Quay, Crosfield's No.2) Transporter Bridge is a unique survivor worldwide, in that the gondola was constructed to carry railway stock. The only other example that did so was the Kiel transporter bridge, demolished in 1923. The rails continued right up to the edge of the aprons either end of the bridge (above) and onto the gondola, and can still be seen in the adjoining east bank chemical works yard. The gondola was converted for dual rail and road vehicle use in about 1940, and strengthened circa 1949 to increase the carrying capacity from 18 tons to 30 tons.
The bridge ceased operations in about 1964, and now stands in a very dilapidated state, the gondola stranded on the inaccessible west bank. Despite being scheduled as an ancient monument, Grade II*-listed, and included on the Heritage at Risk Register, the bridge has been left to rot, a victim of its Warrington Borough Council ownership.
Designed by William Henry Hunter and built by Sir William Arrol & Co., the bridge has an overall length of 339 feet, a span of 200 feet, is 30 feet wide, and has a height above the high water level of 79 feet. The cantilevered truss structure is founded in massive concrete caissons, faced in engineering brick. These, and the heavy double cantilevers to each of the four towers, shout the industrial use.
The bridge is alternatively known as Crosfield's No.2, as there was another 'bridge' on the site, slightly further north. Built 1905-07, and in service from 1908, Crosfield's No.1 is oft-cited as a transporter bridge, yet there is no evidence that it ever carried a gondola, which disqualifies it from the club. It was, in effect, a gantry crane. The trolley of No.1 was removed by the time of WWII, and the structure was demolished in the 1960s.
Warrington (Bank Quay, Crosfield's No.2) Transporter Bridge is a unique survivor worldwide, in that the gondola was constructed to carry railway stock. The only other example that did so was the Kiel transporter bridge, demolished in 1923. The rails continued right up to the edge of the aprons either end of the bridge (above) and onto the gondola, and can still be seen in the adjoining east bank chemical works yard. The gondola was converted for dual rail and road vehicle use in about 1940, and strengthened circa 1949 to increase the carrying capacity from 18 tons to 30 tons.
The bridge ceased operations in about 1964, and now stands in a very dilapidated state, the gondola stranded on the inaccessible west bank. Despite being scheduled as an ancient monument, Grade II*-listed, and included on the Heritage at Risk Register, the bridge has been left to rot, a victim of its Warrington Borough Council ownership.
Warrington - K4 Rarity
Designed by the GPO's Engineering Department on the basis of Sir Giles Gilbert Scott's K2, the K4 kiosk incorporated a post box and a pair of stamp vending machines. Nicknamed the Vermillion Giant, it was one-and-half times the size of the already monumental K2. The kiosk featured the same fluted architrave mouldings as Scott's K2, but the addition of the postal elements necessitated the stretching of the domed roof and extra trim moulding on the longer sides to break up the otherwise flat cast iron surfaces.
Three of the pediments were pierced with the same Tudor crown used on the K2, providing ventilation. The rear pediment bore a lamp, missing on this example in Warrington. The entablatures carried illuminated signs, Post Office on the long sides, Telephone above the door, and Stamps above the post box and stamp machines.
Introduced in 1930, production ceased in 1935, and only 50 were produced and sited. The stamp machines let in water and were noisy, making telephone calls difficult. Moreover, post boxes tend to be placed by the roadside for ease of access, whilst telephone boxes tend to be tucked up against buildings to limit noise, and the K4 thus proved difficult to site successfully.
Just ten K4s remain, only three on the public streets of Britain: Frodsham, Warrington, and Whitley Bay. Three more grace railway stations: Bolton Street Station in Bury, at the East Somerset Railway in Cranmore, and at the Severn Valley Railway in Bewdley. A further three are housed in museums: the Amberley Museum and Heritage Centre, the Avoncroft Museum in Bromsgrove, and the British Postal Museum and Archives in London. A tenth can be found on the Sand le Mere campsite in Tunstall.
01 October 2015
Adelaide - The Cheese Grater
Known locally as the Cheese Grater, the Spaceship, the Pine Cone, and the Prickly Pear, the distinctive feature of the new headquarters of the South Australian Health and Medical Research Institute (SAHMRI) is undoubtedly its 6,290 triangular windows.
These are hooded in metal against the sun, the depth of the hood varying as one rises up the curve of the building, in accord with the angle of attack of the sun. In conjunction with solid metal panels, the windows give a mesh effect to the façade.
The building, opened in November 2013, appears to float above its North Terrace site, with the structural frame shaped like a tree, expanding from just six beams at ground level to 36 at the top of the structure.
Indeed, it is possible to walk underneath the body of the structure. A large winding staircase connects the building's five floors, the space otherwise kept as open as possible by the Adelaide architects Woods Bagot.
Labels:
Architecture,
Curiosities,
Design,
Engineering
30 September 2015
Adelaide - Mortlock Library
Forming part of the State Library of South Australia, the Mortlock Library, know known as the Mortlock Wing, was opened in 1884 as a library, museum and art gallery. In French Renaissance style, with the mansard roof that epitomises the style, it took five years to build, after a number of earlier false starts. The lower gallery is carried upon masonry columns, the upper upon cantilevered ironwork. Separate buildings were later constructed for the museum and art gallery.
Labels:
Architecture,
Books,
Craftsmanship,
Design,
Engineering
27 September 2015
Adelaide - Botanic Garden Old
Gracing the 125 acre Adelaide Botanic Garden, the Palm House is of German origin. It was imported from Bremen in 1875 and opened in 1877. Fully restored in 1995, the glasshouse houses the garden's collection of arid plants from Madagascar.
Labels:
Architecture,
Design,
Engineering,
Trees
Adelaide - Botanic Garden New
Adelaide's Bicentennial Conservatory was built in the city's botanic garden in celebration of the 1988 bicentenary of Australia. It was designed by Guy Maron, of South Australia.
The build commenced in 1987 and was completed in 1989. 328 feet long, 154 feet wide, and 88 feet high, it is the largest single-span conservatory in the whole of the southern hemisphere. A steel superstructure supports over 26,000 square feet of toughened glass.
Within are lowland non-tropical rainforest plants from northern Australia, Papua New Guinea, Indonesia, and the Pacific Islands, which can be viewed from both an at-grade path and a raised walkway that winds through the canopy.
Labels:
Architecture,
Design,
Engineering,
Trees
20 August 2015
Ekco - Round Two
Introduced in the same year, 1935, as the AC76, the cabinet of Ekco's AD36 was inspired by Wells Coates' earlier work on the first round radio, the Ekco AD65. The radio could be had in either walnut-toned Bakelite (£8.8s.0d), or black Bakelite with chromed grille bars and knob centres (£8.18s.6d). A wooden stand was also available, for £0.25s.0d.
The black and chrome version of the AD36, pictured, did not suit the decor of many houses of the day, and is accordingly much rarer. A plastic miniature copy, with functioning FM reception, is made in the People's Republic of China.
Labels:
Design,
Ekco,
Engineering,
Vintage Technology
10 August 2015
Middlesbrough's Tranny
19 transporter bridges were built to completion worldwide. Of those, four were in the UK: Newport, Middlesbrough, and two over the Mersey (one at Widnes, and one at Warrington). Three of the UK transporter bridges remain, at Warrington, Middlesbrough and Newport, of which the last two are still operational.
Connecting Middlesbrough, south of the River Tees, to Port Clarence, to the north, the Tees Transporter Bridge boasts an overall length of 851 feet and a span (between the towers) of 590 feet. Longer overall than its Newport cousin, although with a span of 56 feet less, the bridge is the longest remaining transporter in the world. (The longest ever built was that between Widnes and Runcorn: it had a span of 997 feet and was 1,150 feet long overall. It was demolished 1961-62.)
Commonly called the Middlesbrough Transporter Bridge, and known locally as The Tranny, the bridge was designed by the Cleveland Bridge and Engineering Co. Ltd, of Darlington. It was built between 1909 and 1911 by Sir William Arrol & Co., of Glasgow, famous for construction of the Forth Bridge.
The bridge is of cantilever form. The structure employs 2,600 tons of steel, plus another 600 tons in the caissons. This compares with 1,326 tons for the more elegant, wider-span, Newport bridge, which relies on its suspension cables for much of the necessary tensioning.
Still operating six days a week, the bridge was Grade II* listed in 1985, with the winch house, piers, railings and gates separately listed Grade II. The third gondola was installed in 2011. Suspended from the truss, which is 160 feet above high water, this can carry nine cars and 200 people, and crosses the river in just 90 seconds.
28 July 2015
Those Blue Remembered Hills
To be found in Craven Arms, South Shropshire, The Land of Lost Content showcases, over three packed storeys, the popular culture collection of Stella and David Mitchell.
To attempt a description of the collection's tens of thousands of items is impossible. It is an admixture of everything from the past, from Victoriana to everyday things only just starting to disappear; the sort of items that prompt people to say, "My grandma had one of those" or "I had that."
Unlike in a museum, the collection is presented in tableaux, rather than exhibited in cases. The 32 themed displays are works of art in themselves, and many items can be handled. The building is owned by the designer Wayne Hemingway, and leased back to Stella and David for life.
Labels:
Art,
Books,
Curiosities,
Design,
Eccentricities,
Vintage Technology
18 June 2015
Scarlett Chain Home, Isle of Man
The first network of early warning radar stations built around the coast of Britain before and during WWII was code-named Chain Home (CH). Two stations were built on the Isle of Man, at Bride in the north and Scarlett in the south, near Castletown, and were online by September 1940.
Operated by the RAF, as all CH stations were, the IoM facilities were designated as Advance Chain Home stations, brought online with temporary short timber masts supporting the transmitter arrays, in advance of the availability of 325-foot guyed steel masts. CH Bride closed in 1942, as it duplicated an area already covered by stations in Scotland and Ireland. CH Scarlett closed the same year, as it was too close to Ronaldsway airport and the fleet air arm training unit, HMS Urley, based there.
Scarlett was replaced by a new CH station at Dalby, on the western side of the island, which operated for the remainder of the war. Scarlett CH had two Type B operations blocks, without protected roofs, each with two sets of equipment; and two Type C blocks, covered with earth, each with one set of equipment. All four blocks remain, in farm use.
Labels:
Architecture,
Military,
Vintage Technology
17 June 2015
In the Glasshouse
The World of Glass Museum in St Helens, which incorporates the Pilkington Glass Museum, is home to the remains of the oldest surviving gas-fired continuous-tank glass furnace in Europe. The furnace is contained within the Grade II*-listed No.9 Tank House, itself part of Pilkington's Jubilee Glassworks, built next to the Sankey Canal.
The tank house, known locally as the Hotties, boasts a truncated conical flue that once rose above the Siemens regenerative furnace below, installed by Pilkington's in 1889 and in use until 1920. The materials to make glass were fed on a continuous basis into a brick-lined tank and melted together, to provide an endless stream of molten glass. A throat part-way along the tank filtered out impurities. The molten glass was blown into cylinders eight feet long, which were cut open, flattened and polished to produce window glass.
Heat derived from burning coal-gas, used to melt together the raw materials, was recirculated beneath the tank, through a series of flues filled with a latticework of refractory bricks, to keep the molten glass workable. These flues, and the swing chambers in which the cylinders were formed under the influence of gravity, could be accessed by brick-arched service tunnels.